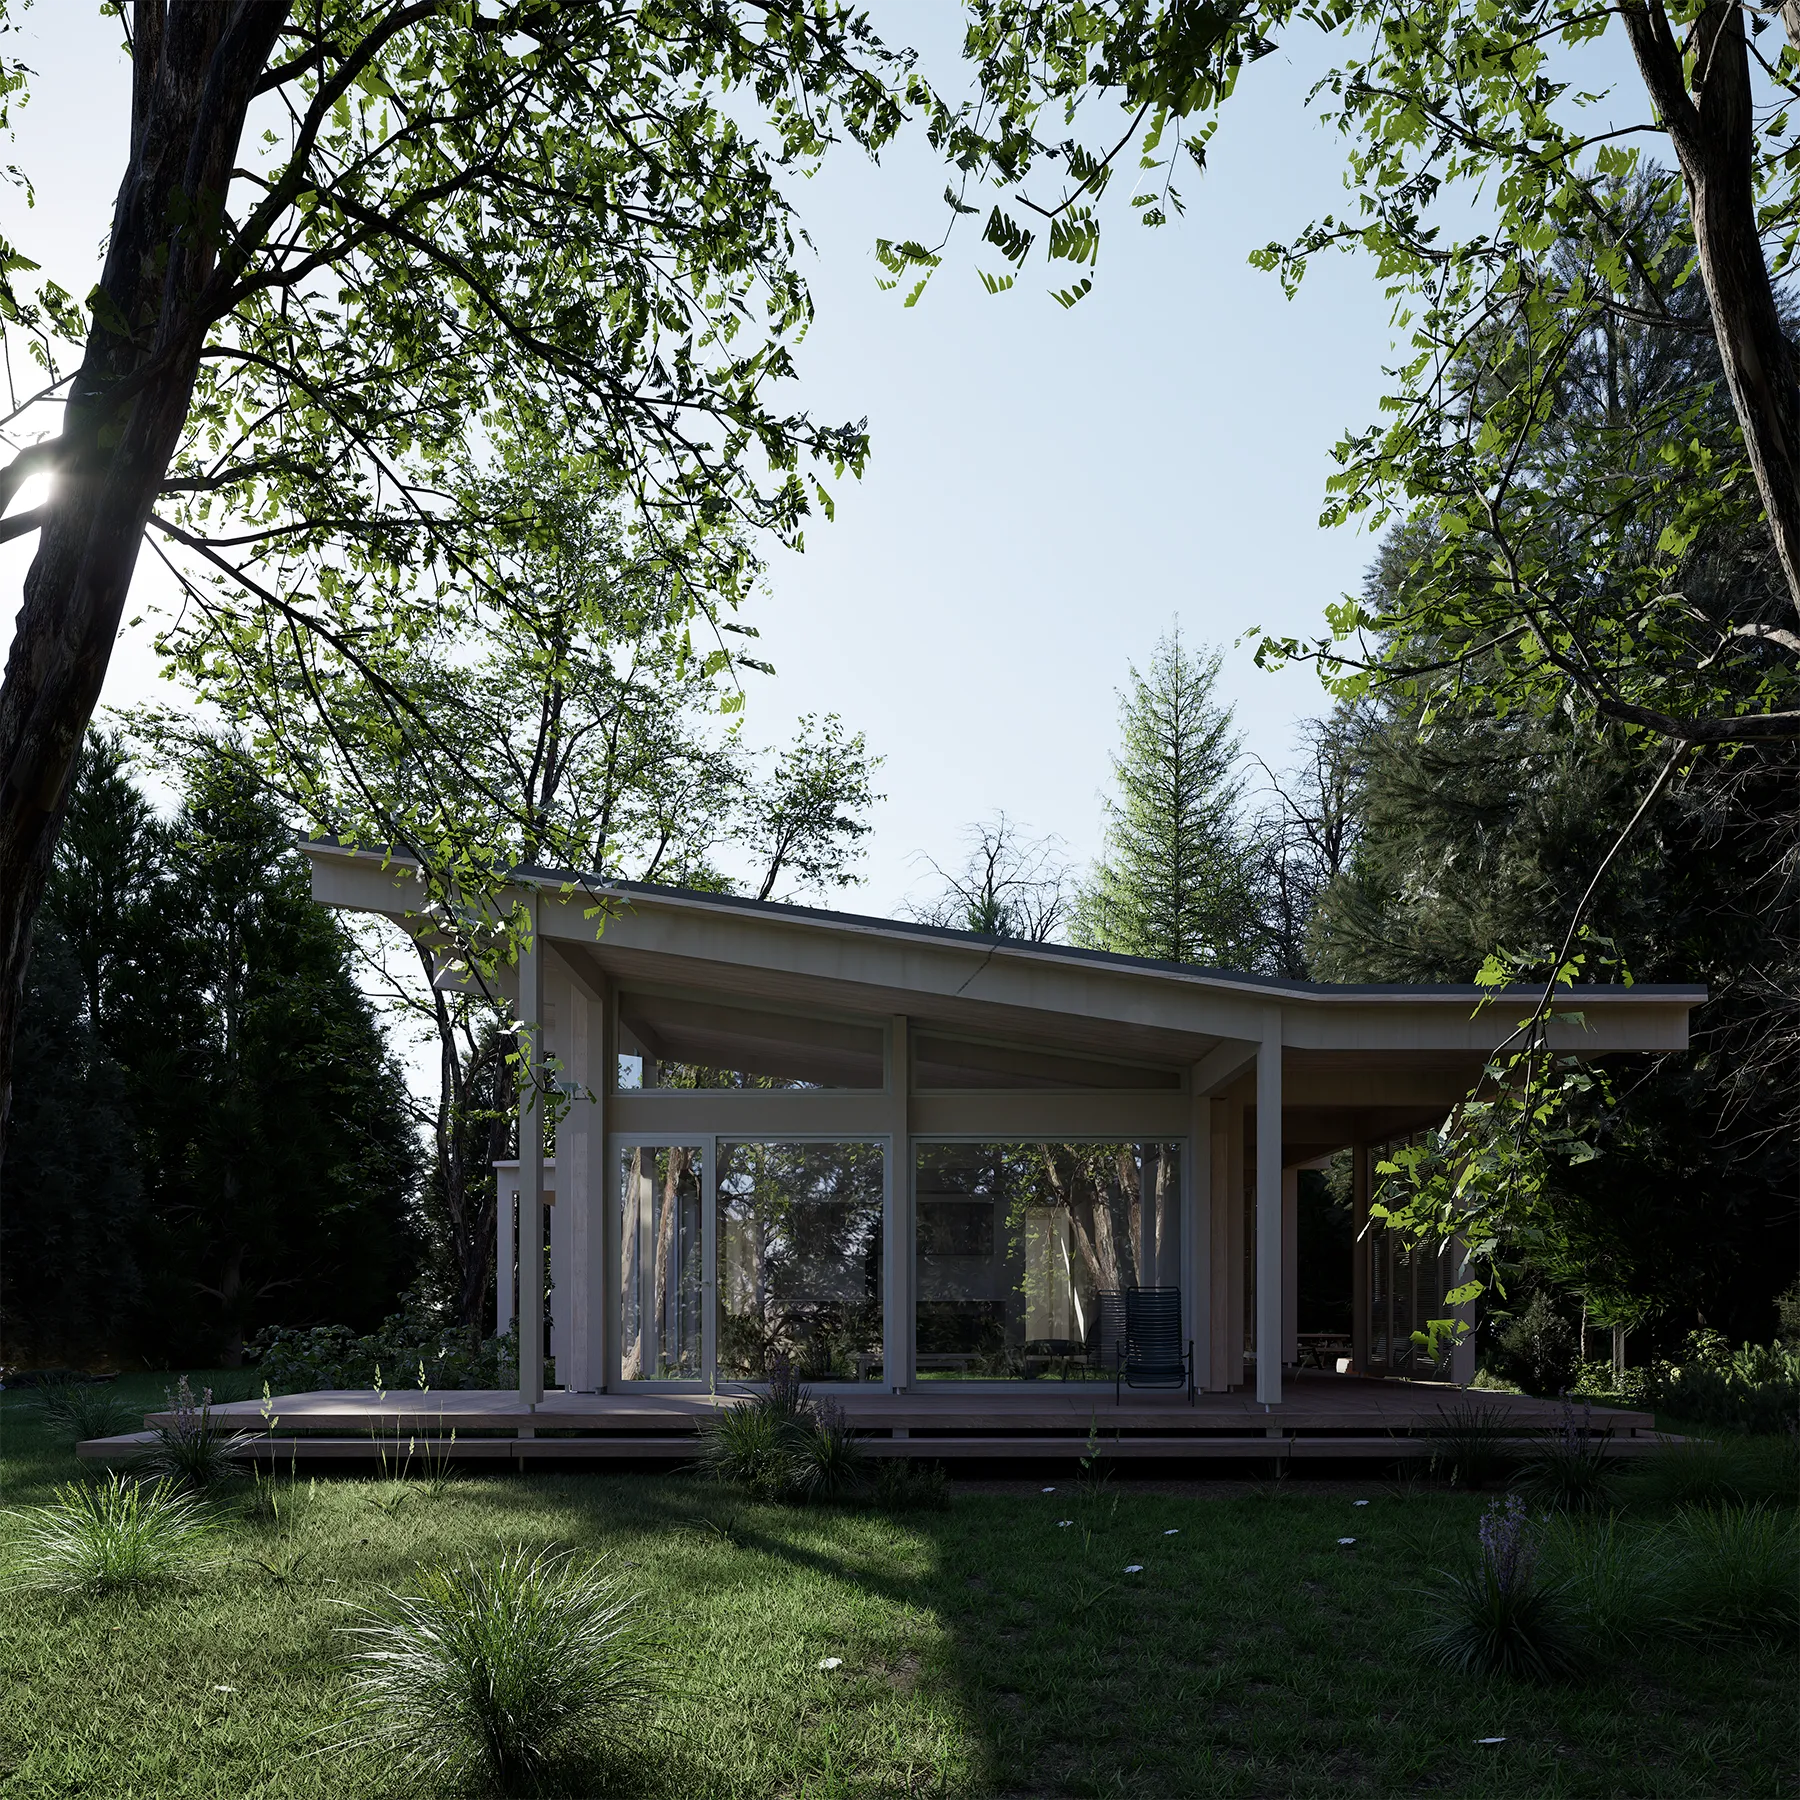
Your adventure starts here...

Play Build Live

Architecture becomes play

Back
Forward
Slide 1 of 3

Choose your frame and customize it completely.

OKIO is a language you build.

Always unique

Okio is like LEGO
An architectural language that adapts to your vision

Evolving

Designed to grow with you
Scalable by design, all systems are decoupled

Durable

Solid wood, thoughtfully designed
CLT and high-performance envelopes designed to last
THE OKIO MATRIX

It all starts with the Frame

An engineered mass timber structure forms the matrix of every Okio. Set on a slab-on-grade or pile foundations depending on the site, it gives the project its grid, precision and ability to evolve.

INTERIORS THAT ADAPT

Interior systems

The kitchen, bathroom and mechanical pods fit within the Frame and organize the layout. Available in several configurations, they can be adjusted to suit your needs.

ONE LANGUAGE, ENDLESS POSSIBILITIES

Create your envelope

The Okio language gives you the rules of the game, not a fixed model. Style, orientation, openings, patios and finish palettes: the envelope is shaped around your site, your vision and your relationship with the landscape.

DESIGNED TO GROW WITH YOU

What about another floor?

A mezzanine, a loft reached by ladder or a full upper floor? Every Frame is designed to evolve in phases. Choose the space you need today without closing the door on tomorrow.

A CONNECTION TO NATURE

Outdoor living

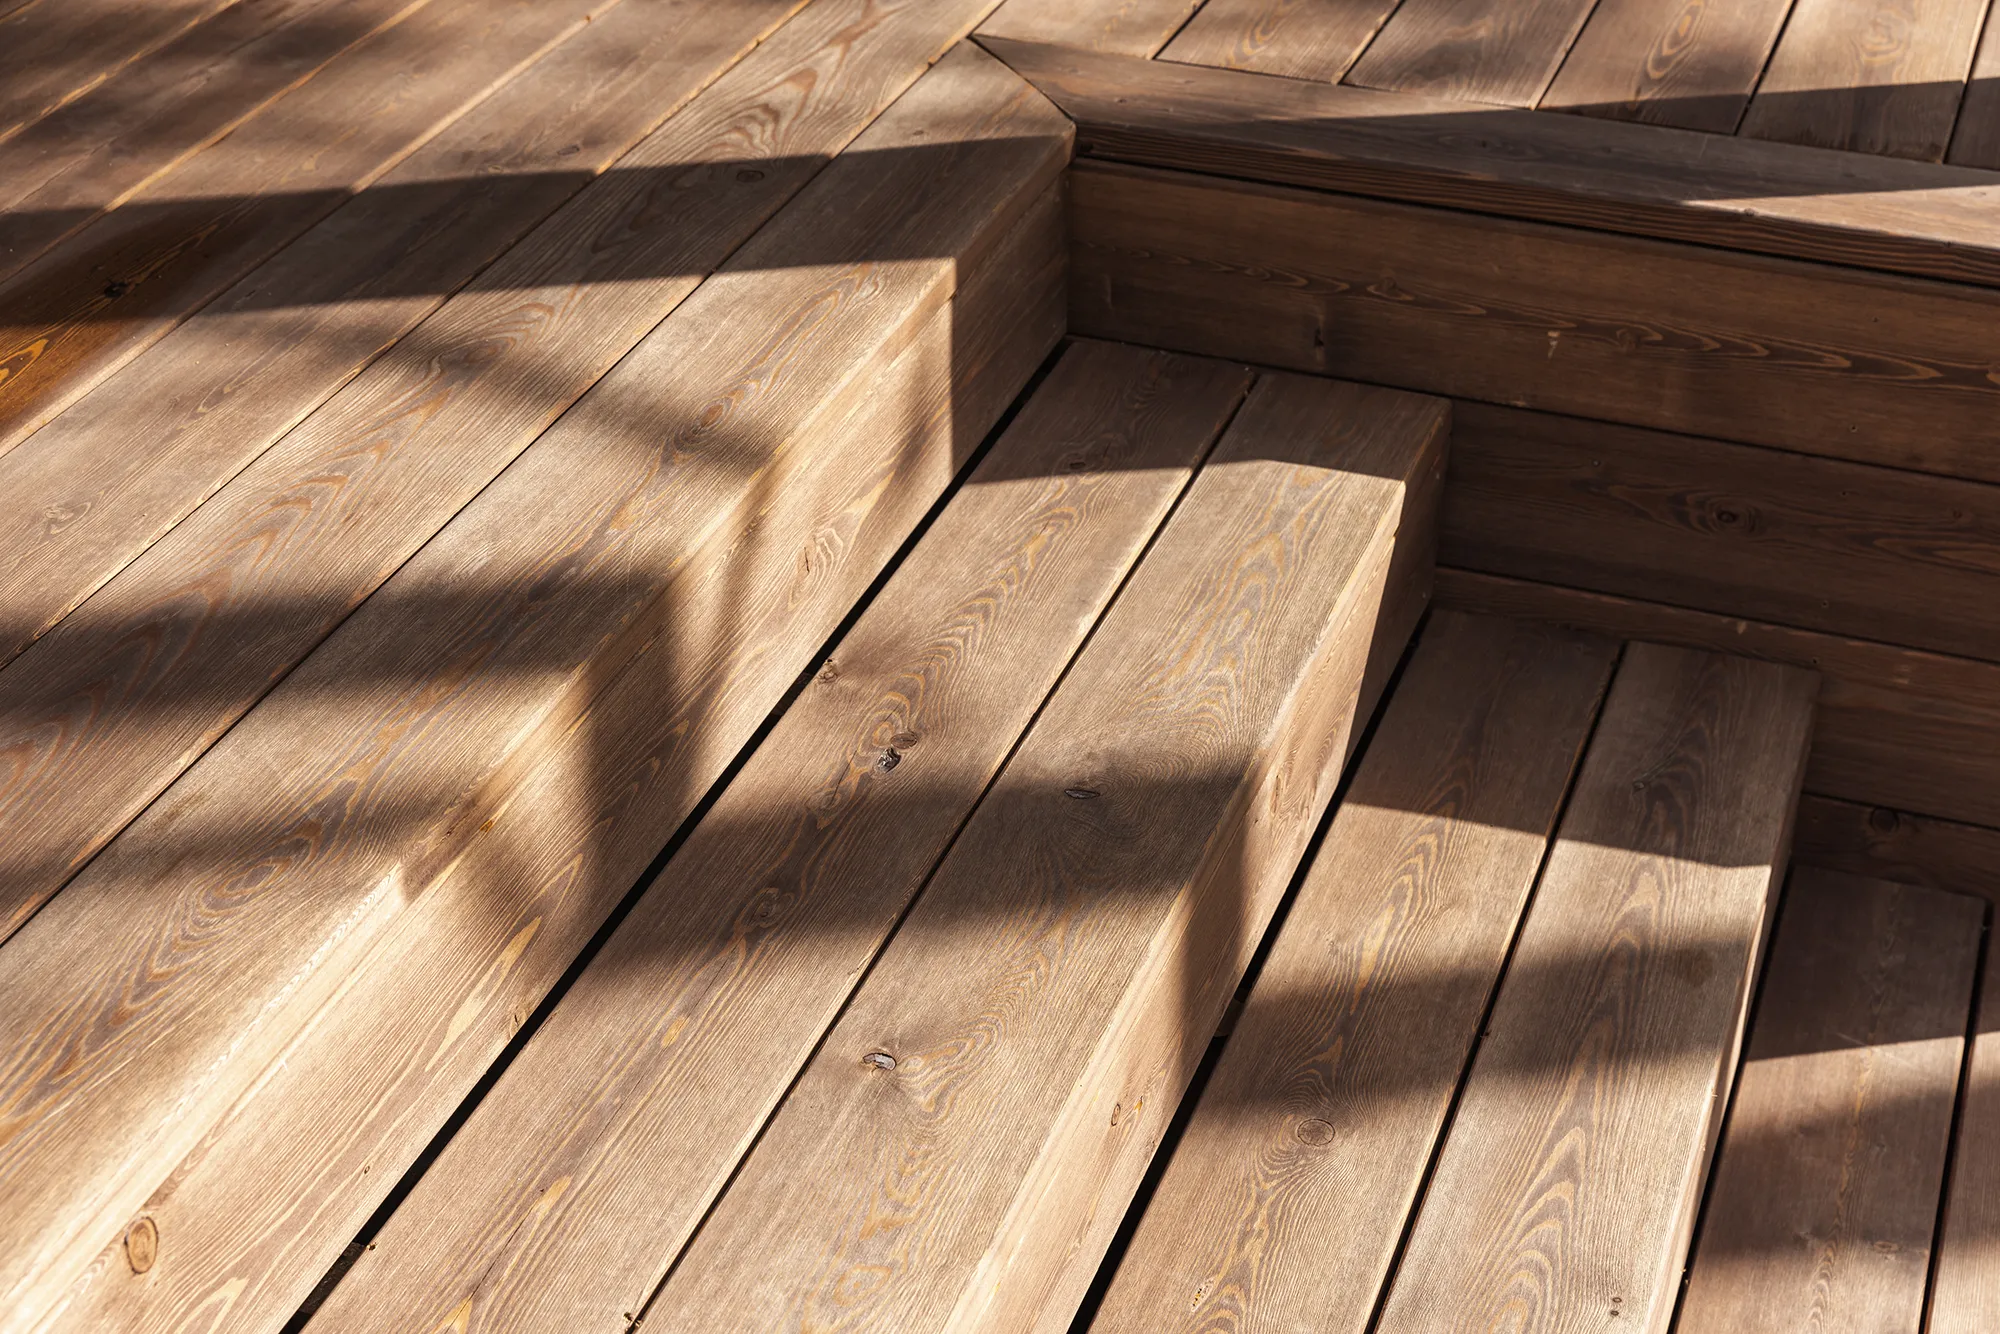
Patios, covered terraces, shutters and greenhouses extend the home into the landscape and help it adapt to its surroundings. Add them now or later. The outdoors is part of the plan too.

okio.build : Your turn

Play. Build. Live.

THE OKIO MATRIX

It all starts with the Frame

An engineered mass timber structure forms the matrix of every Okio. Set on a slab-on-grade or pile foundations depending on the site, it gives the project its grid, precision and ability to evolve.

INTERIORS THAT ADAPT

Interior systems

The kitchen, bathroom and mechanical pods fit within the Frame and organize the layout. Available in several configurations, they can be adjusted to suit your needs.

ONE LANGUAGE, ENDLESS POSSIBILITIES

Create your envelope

The Okio language gives you the rules of the game, not a fixed model. Style, orientation, openings, patios and finish palettes: the envelope is shaped around your site, your vision and your relationship with the landscape.

DESIGNED TO GROW WITH YOU

What about another floor?

A mezzanine, a loft reached by ladder or a full upper floor? Every Frame is designed to evolve in phases. Choose the space you need today without closing the door on tomorrow.

A CONNECTION TO NATURE

Outdoor living

Patios, covered terraces, shutters and greenhouses extend the home into the landscape and help it adapt to its surroundings. Add them now or later. The outdoors is part of the plan too.

okio.build : Your turn

Play. build. live.

Build my okioDiscover the stories
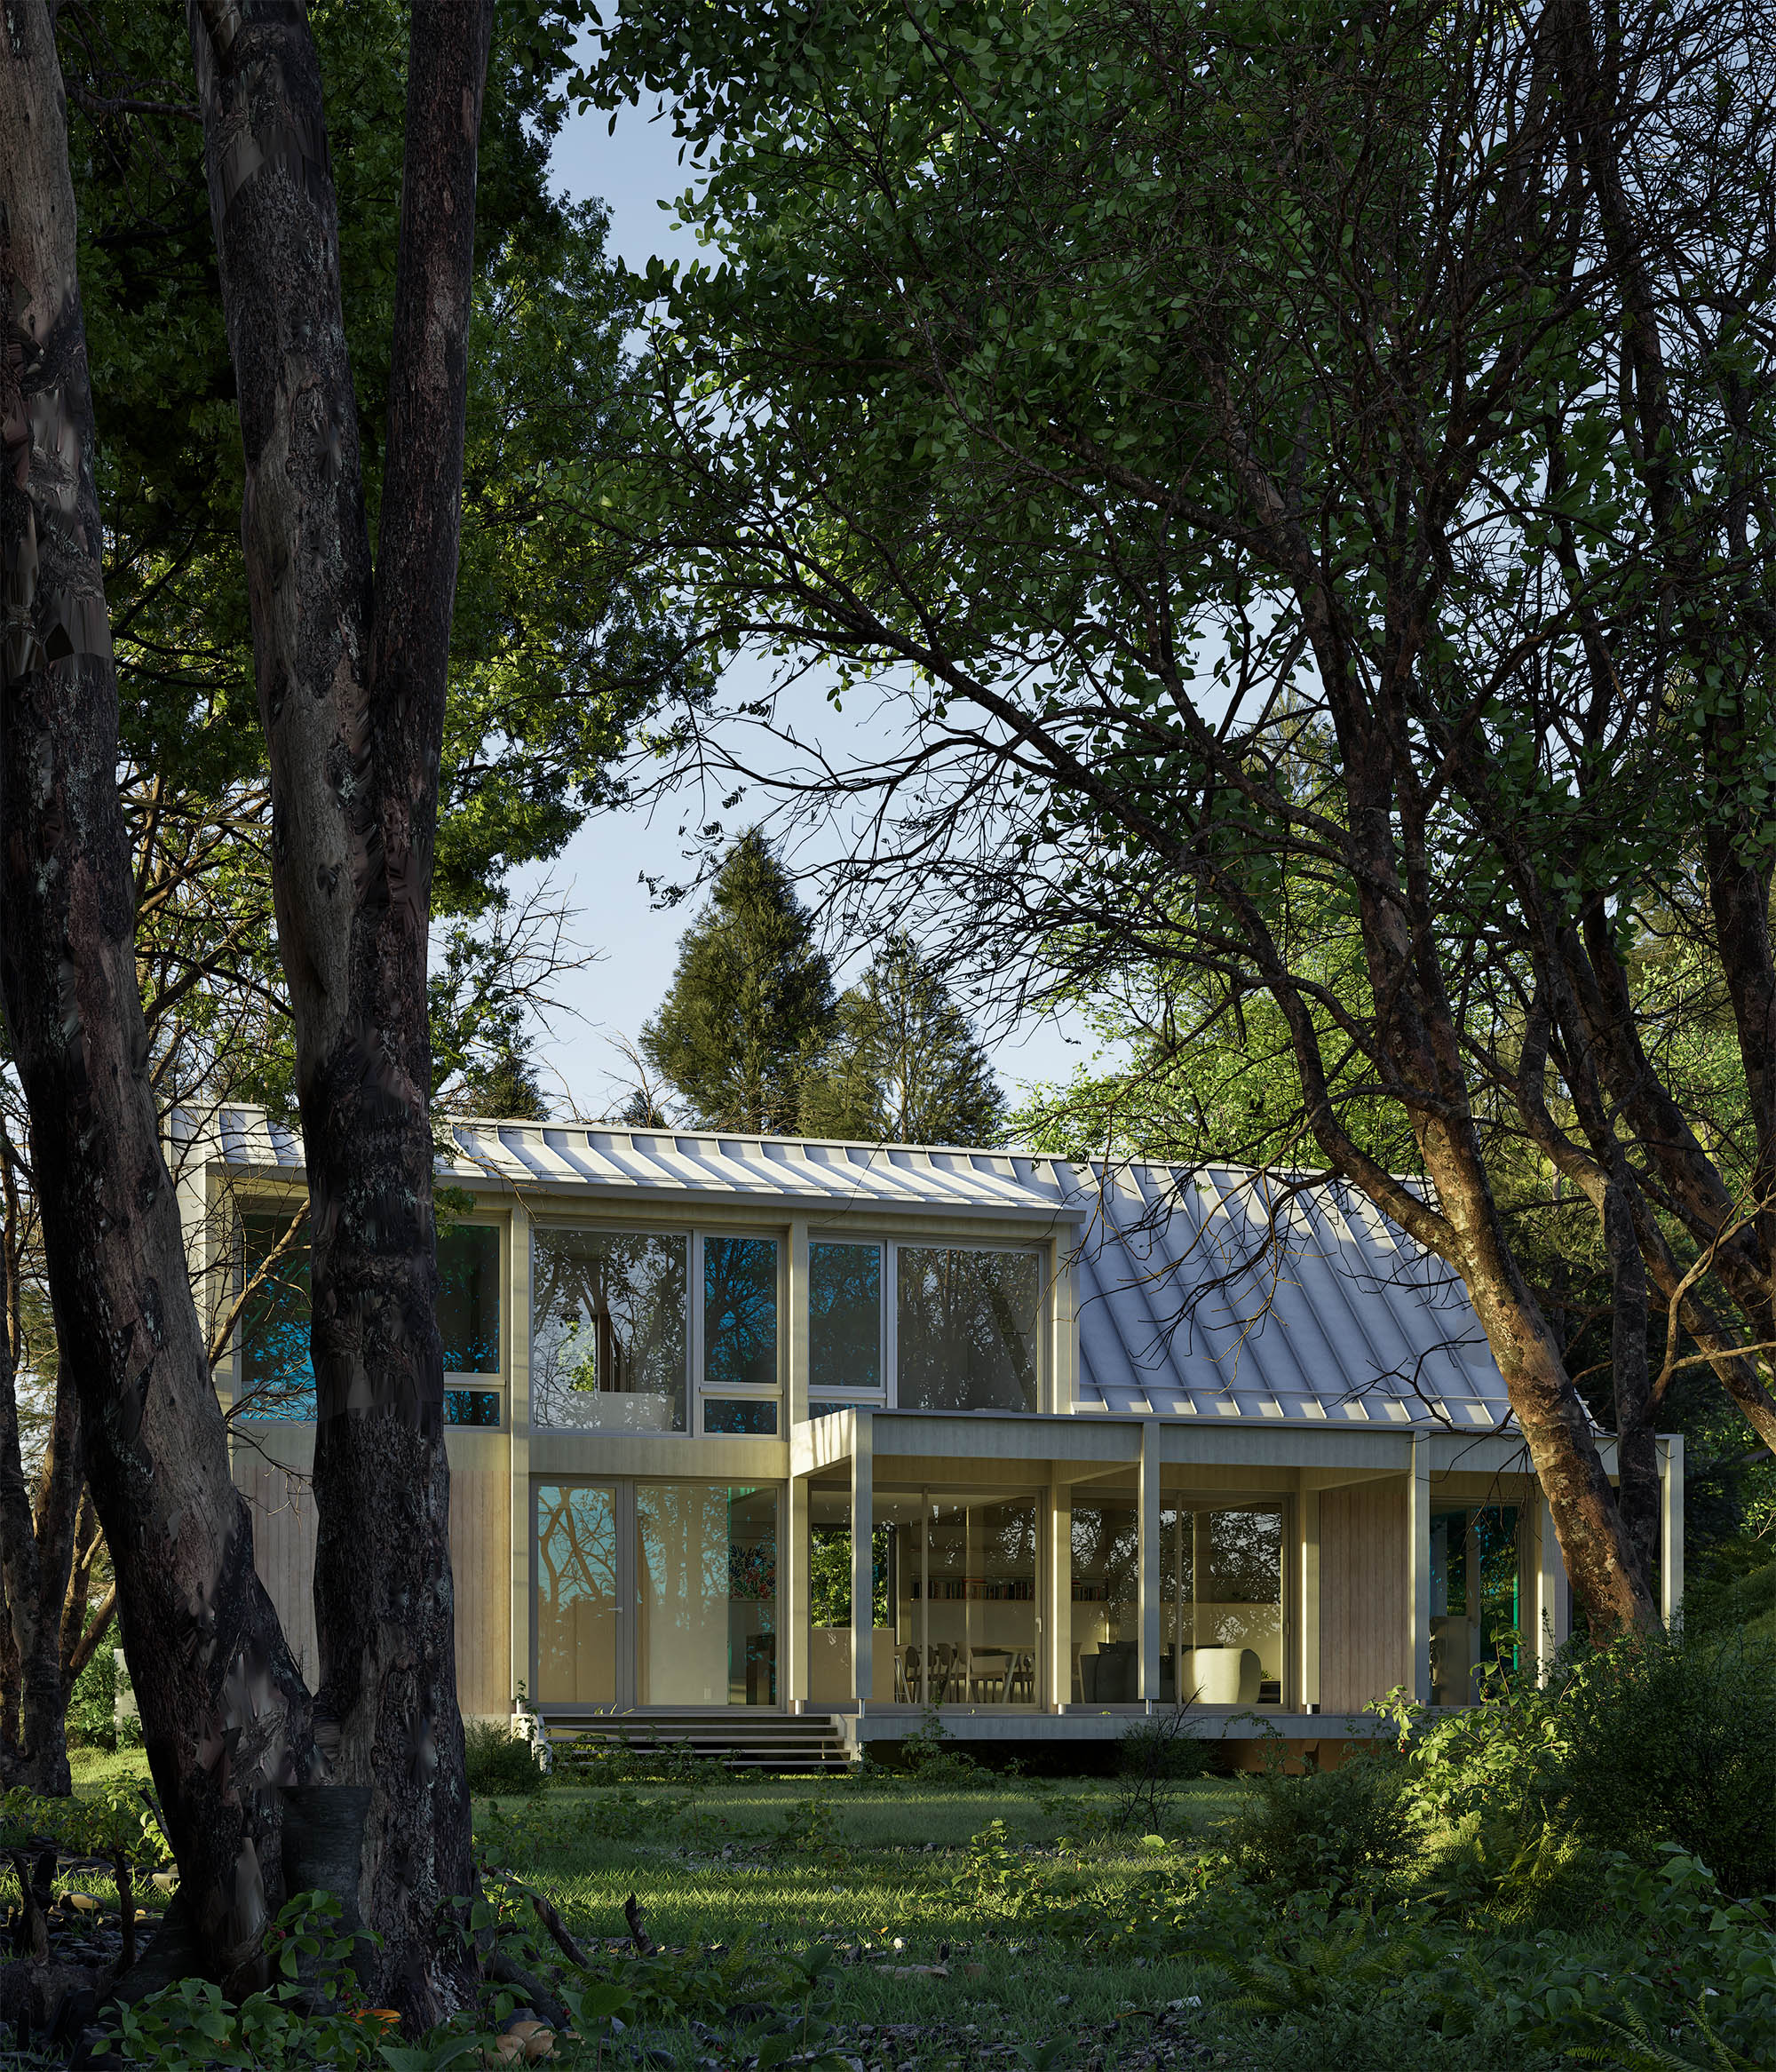
Maison modulaire éco-conçue OKIO en bois d'ingénierie CLT avec galerie, baie vitrée traversante et terrasse en forêt

okio.play

Discover the possibilities of Okio

Every story is different.
Every Okio is unique.

I.frame
slope design
s
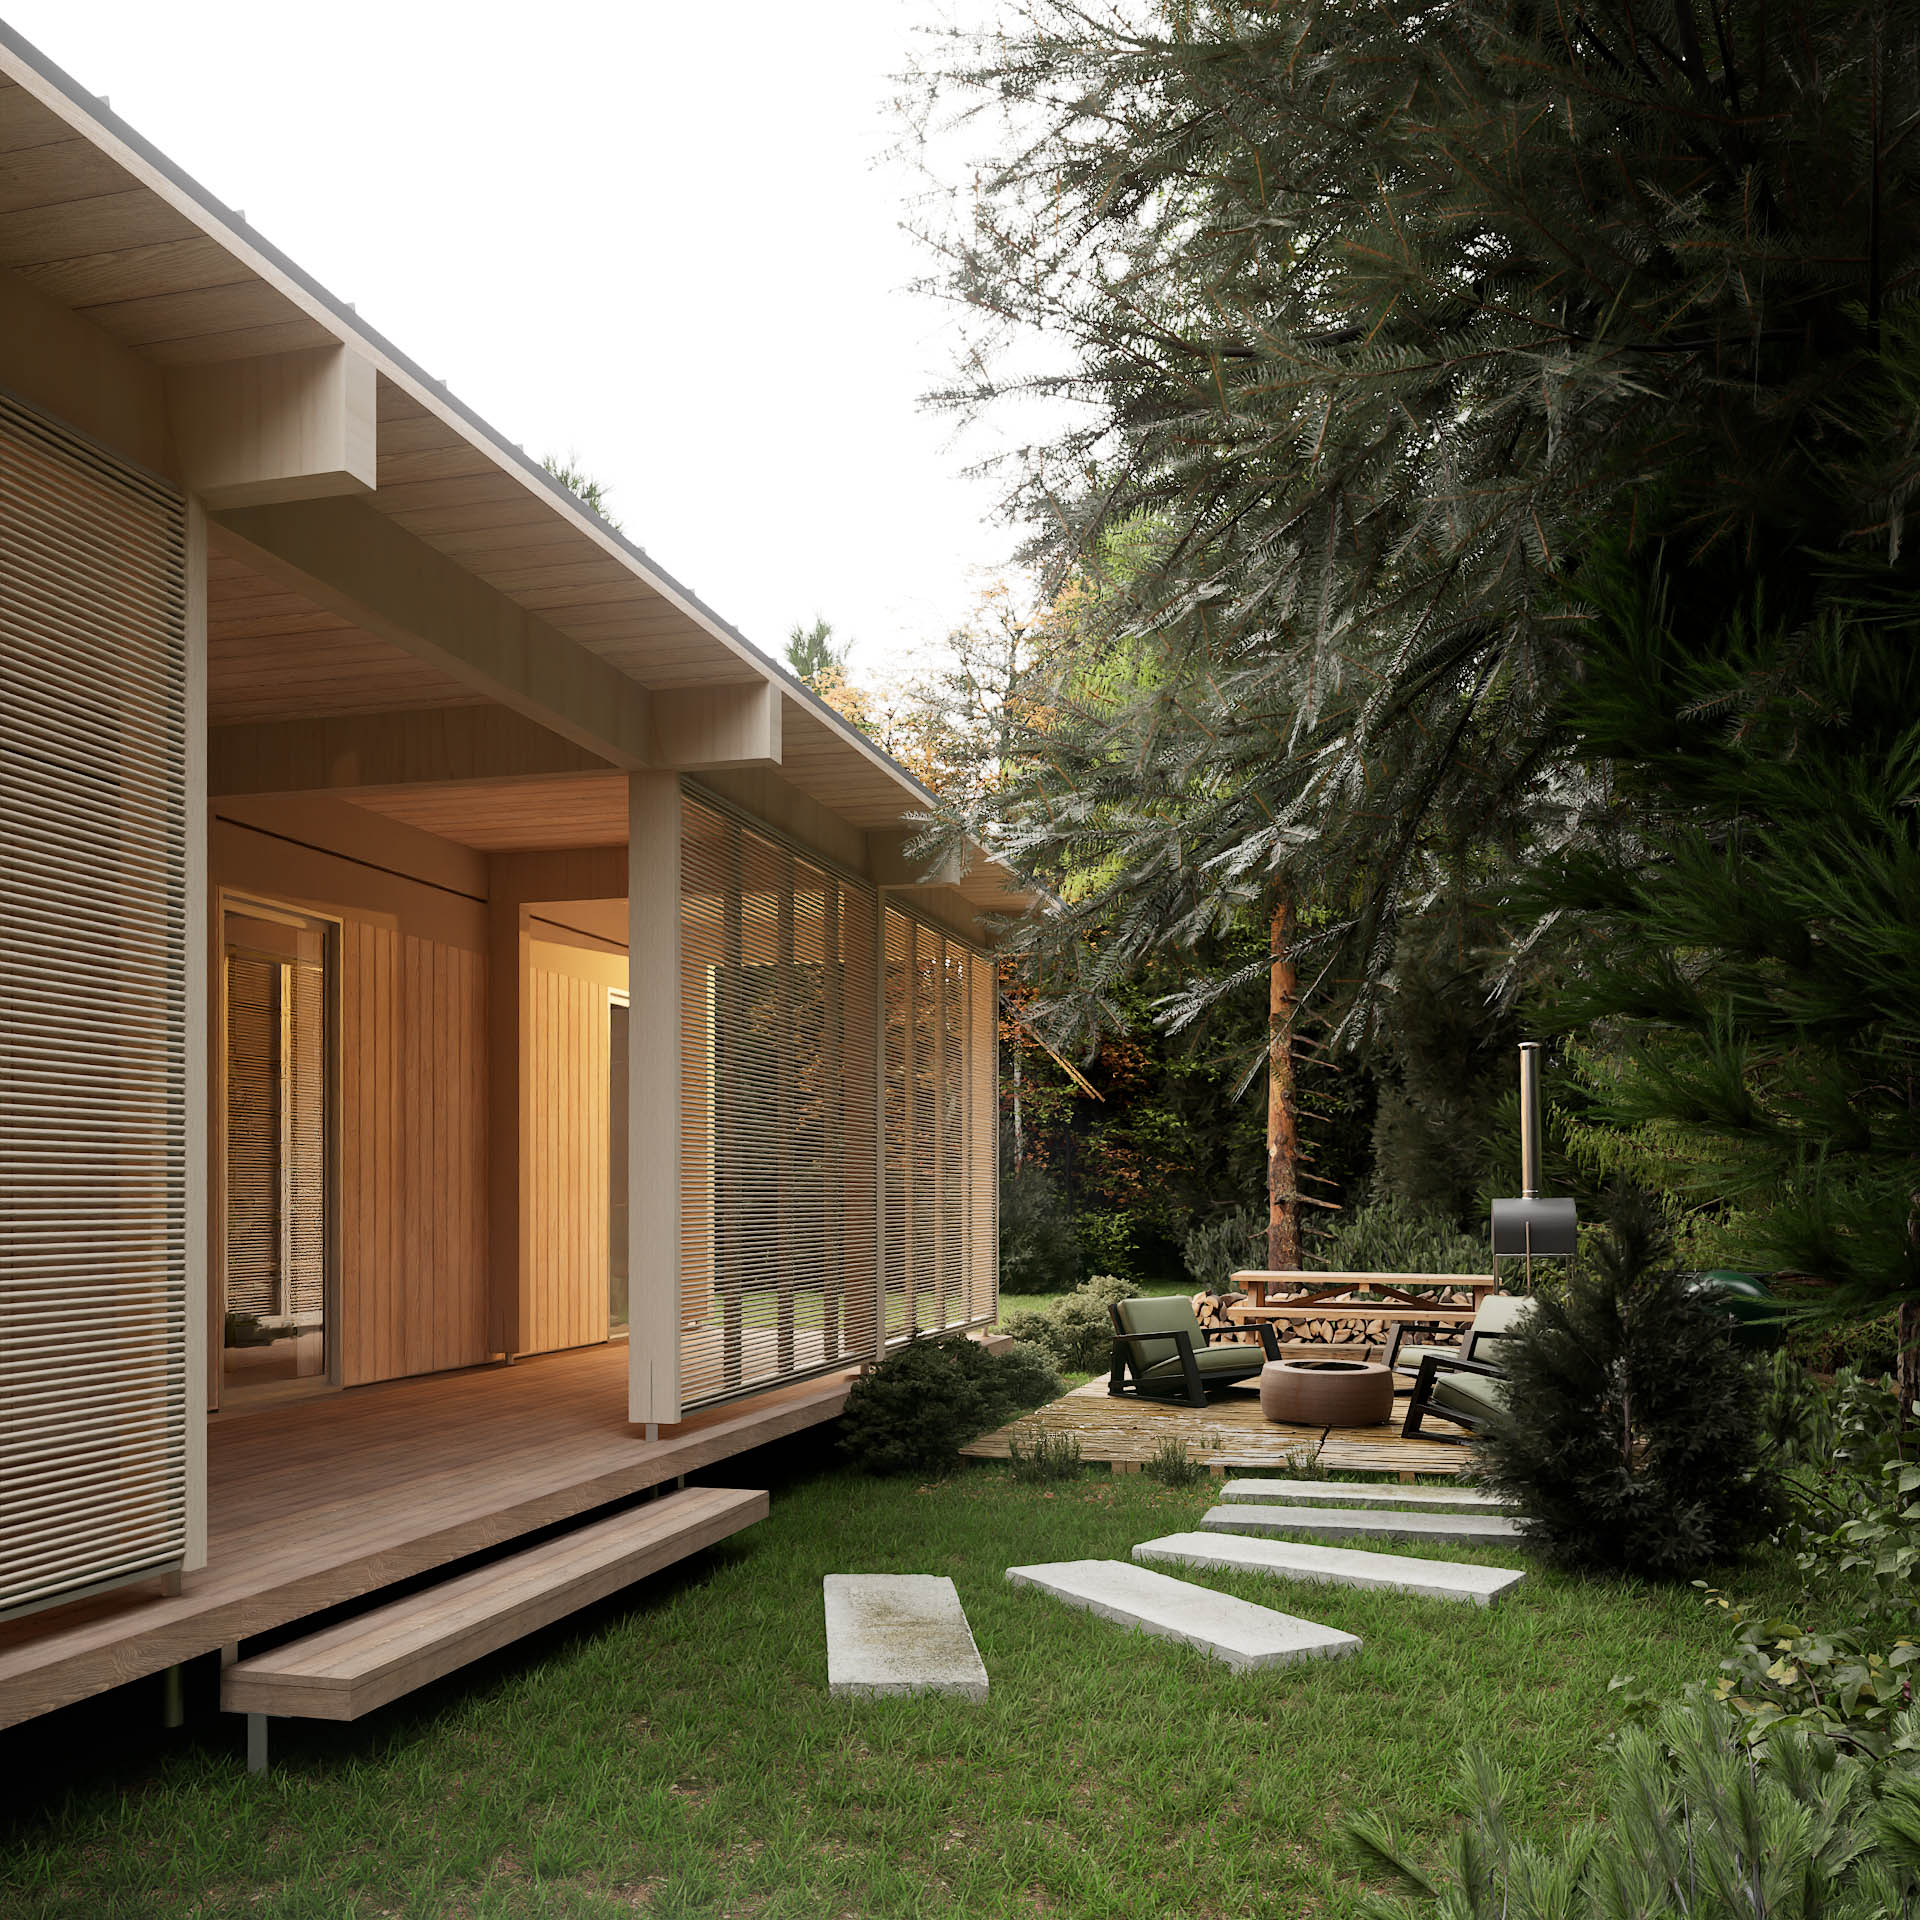
Filter the views. Okio homes are designed to create a natural connection with outdoor spaces. Configure semi-covered patios with view filters.
I.frame
classic design
s
Filtre les vues. Les Okio sont concus pour créer une connexion naturelle avec les espaces extérieurs. Configurer des patios semis couvert avec des filtres de vues.
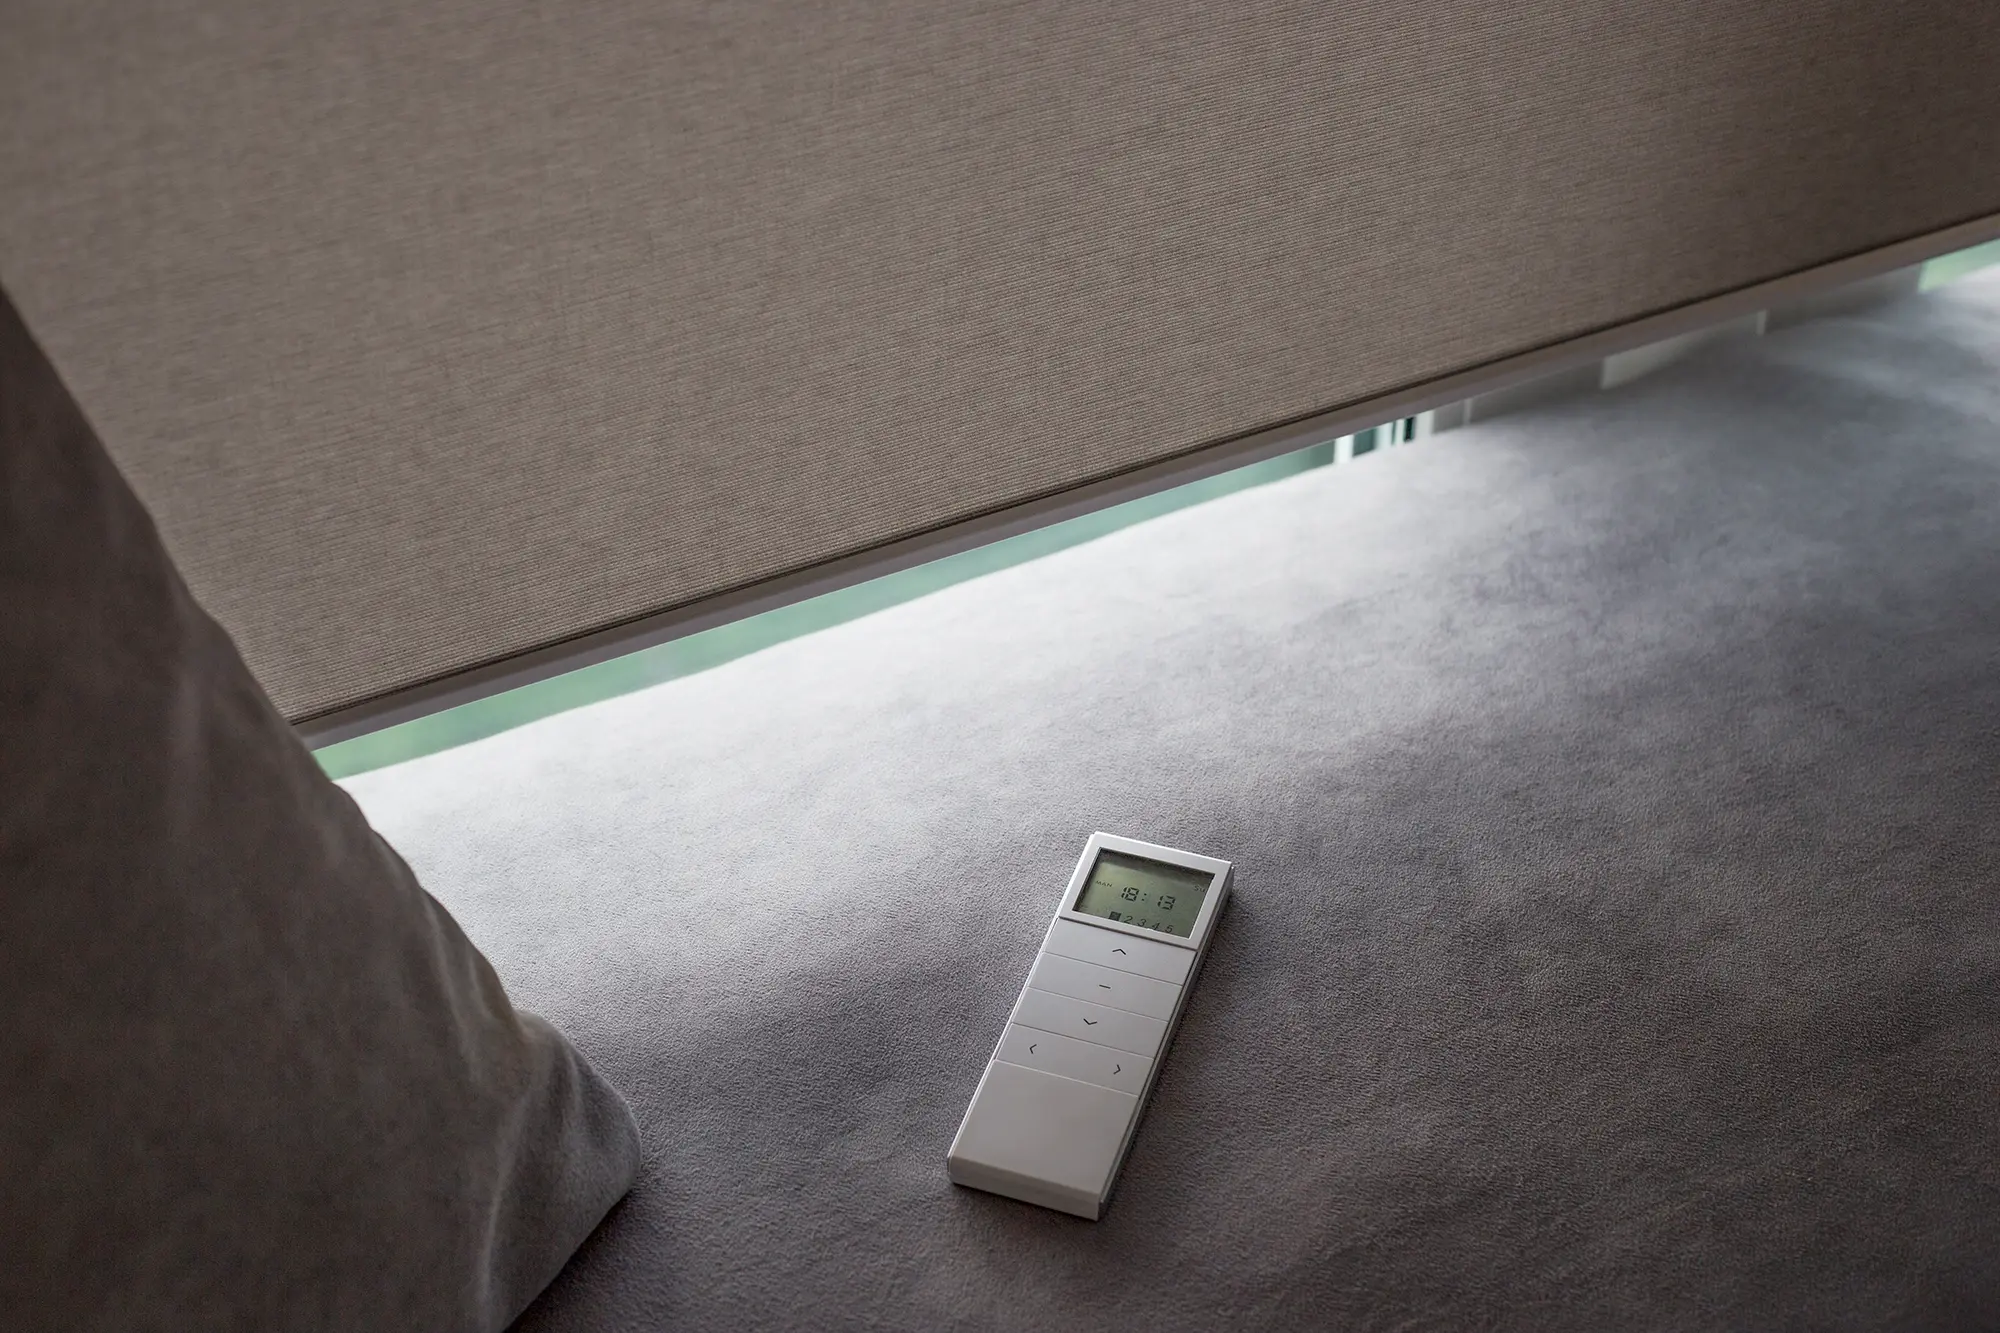
Lighting and home automation. Okio offer a home automation system. Control lighting, blinds, and shutters remotely; manage the temperature before you arrive.
L.frame
flat design
m
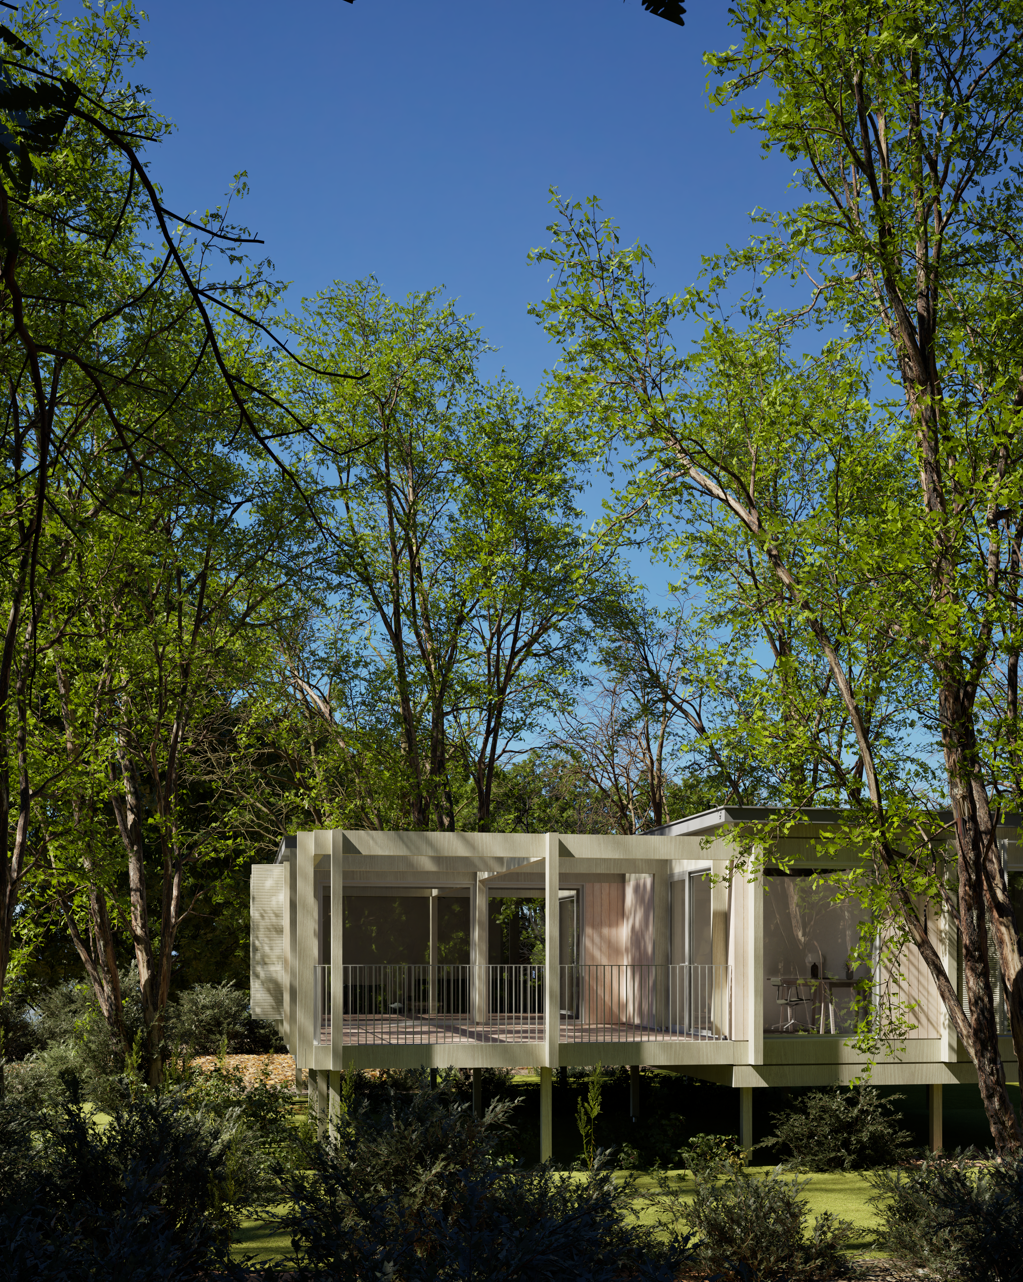
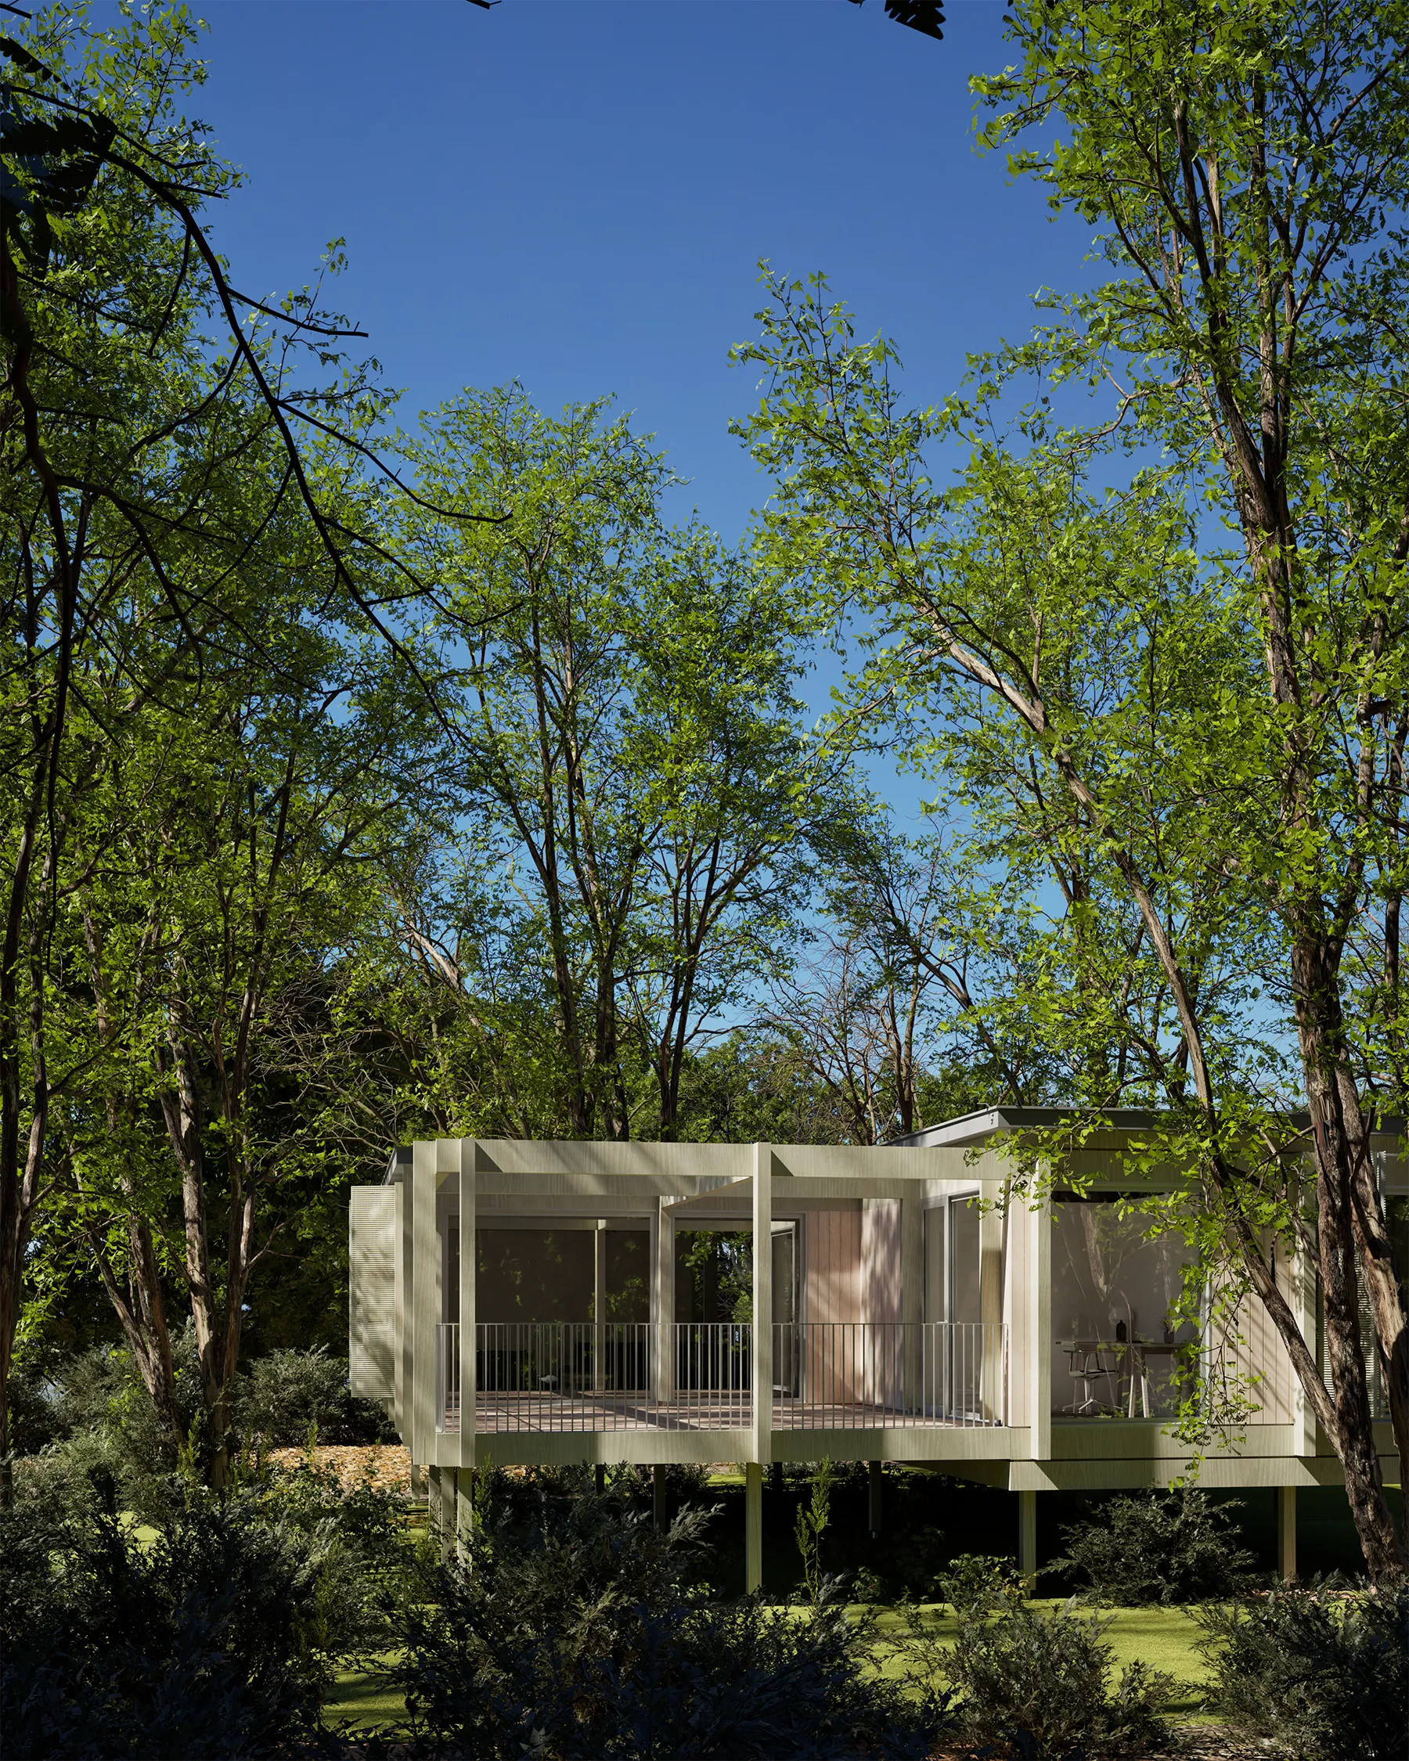
Ready for any terrain. Want a place perched in nature? The frames can adapt to stilts. With minimal environmental impact, you can create an exceptional place.
I.frame
slope design
s
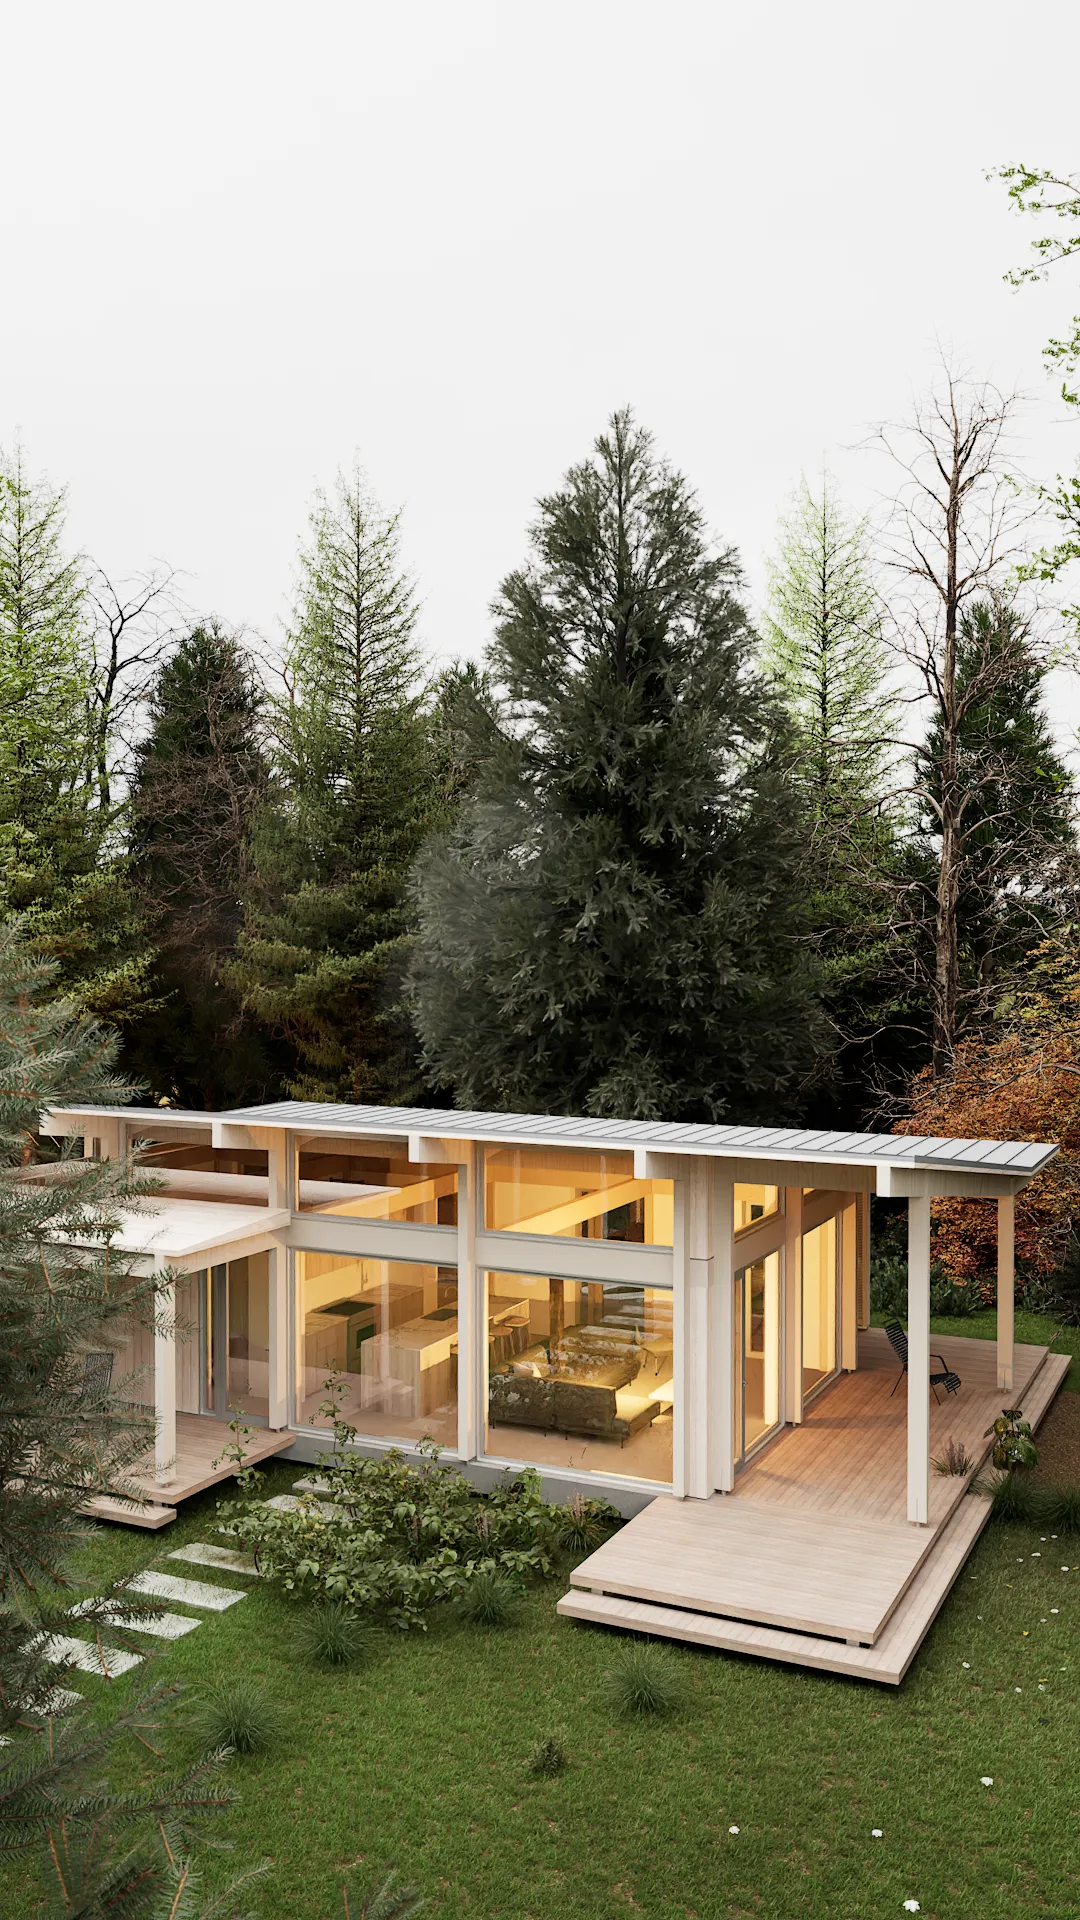
Boldly impressive. Engineered timber structure, dramatic openings. Extravagant? Yes. A fully glazed version is also possible.
I.frame
flat design
s
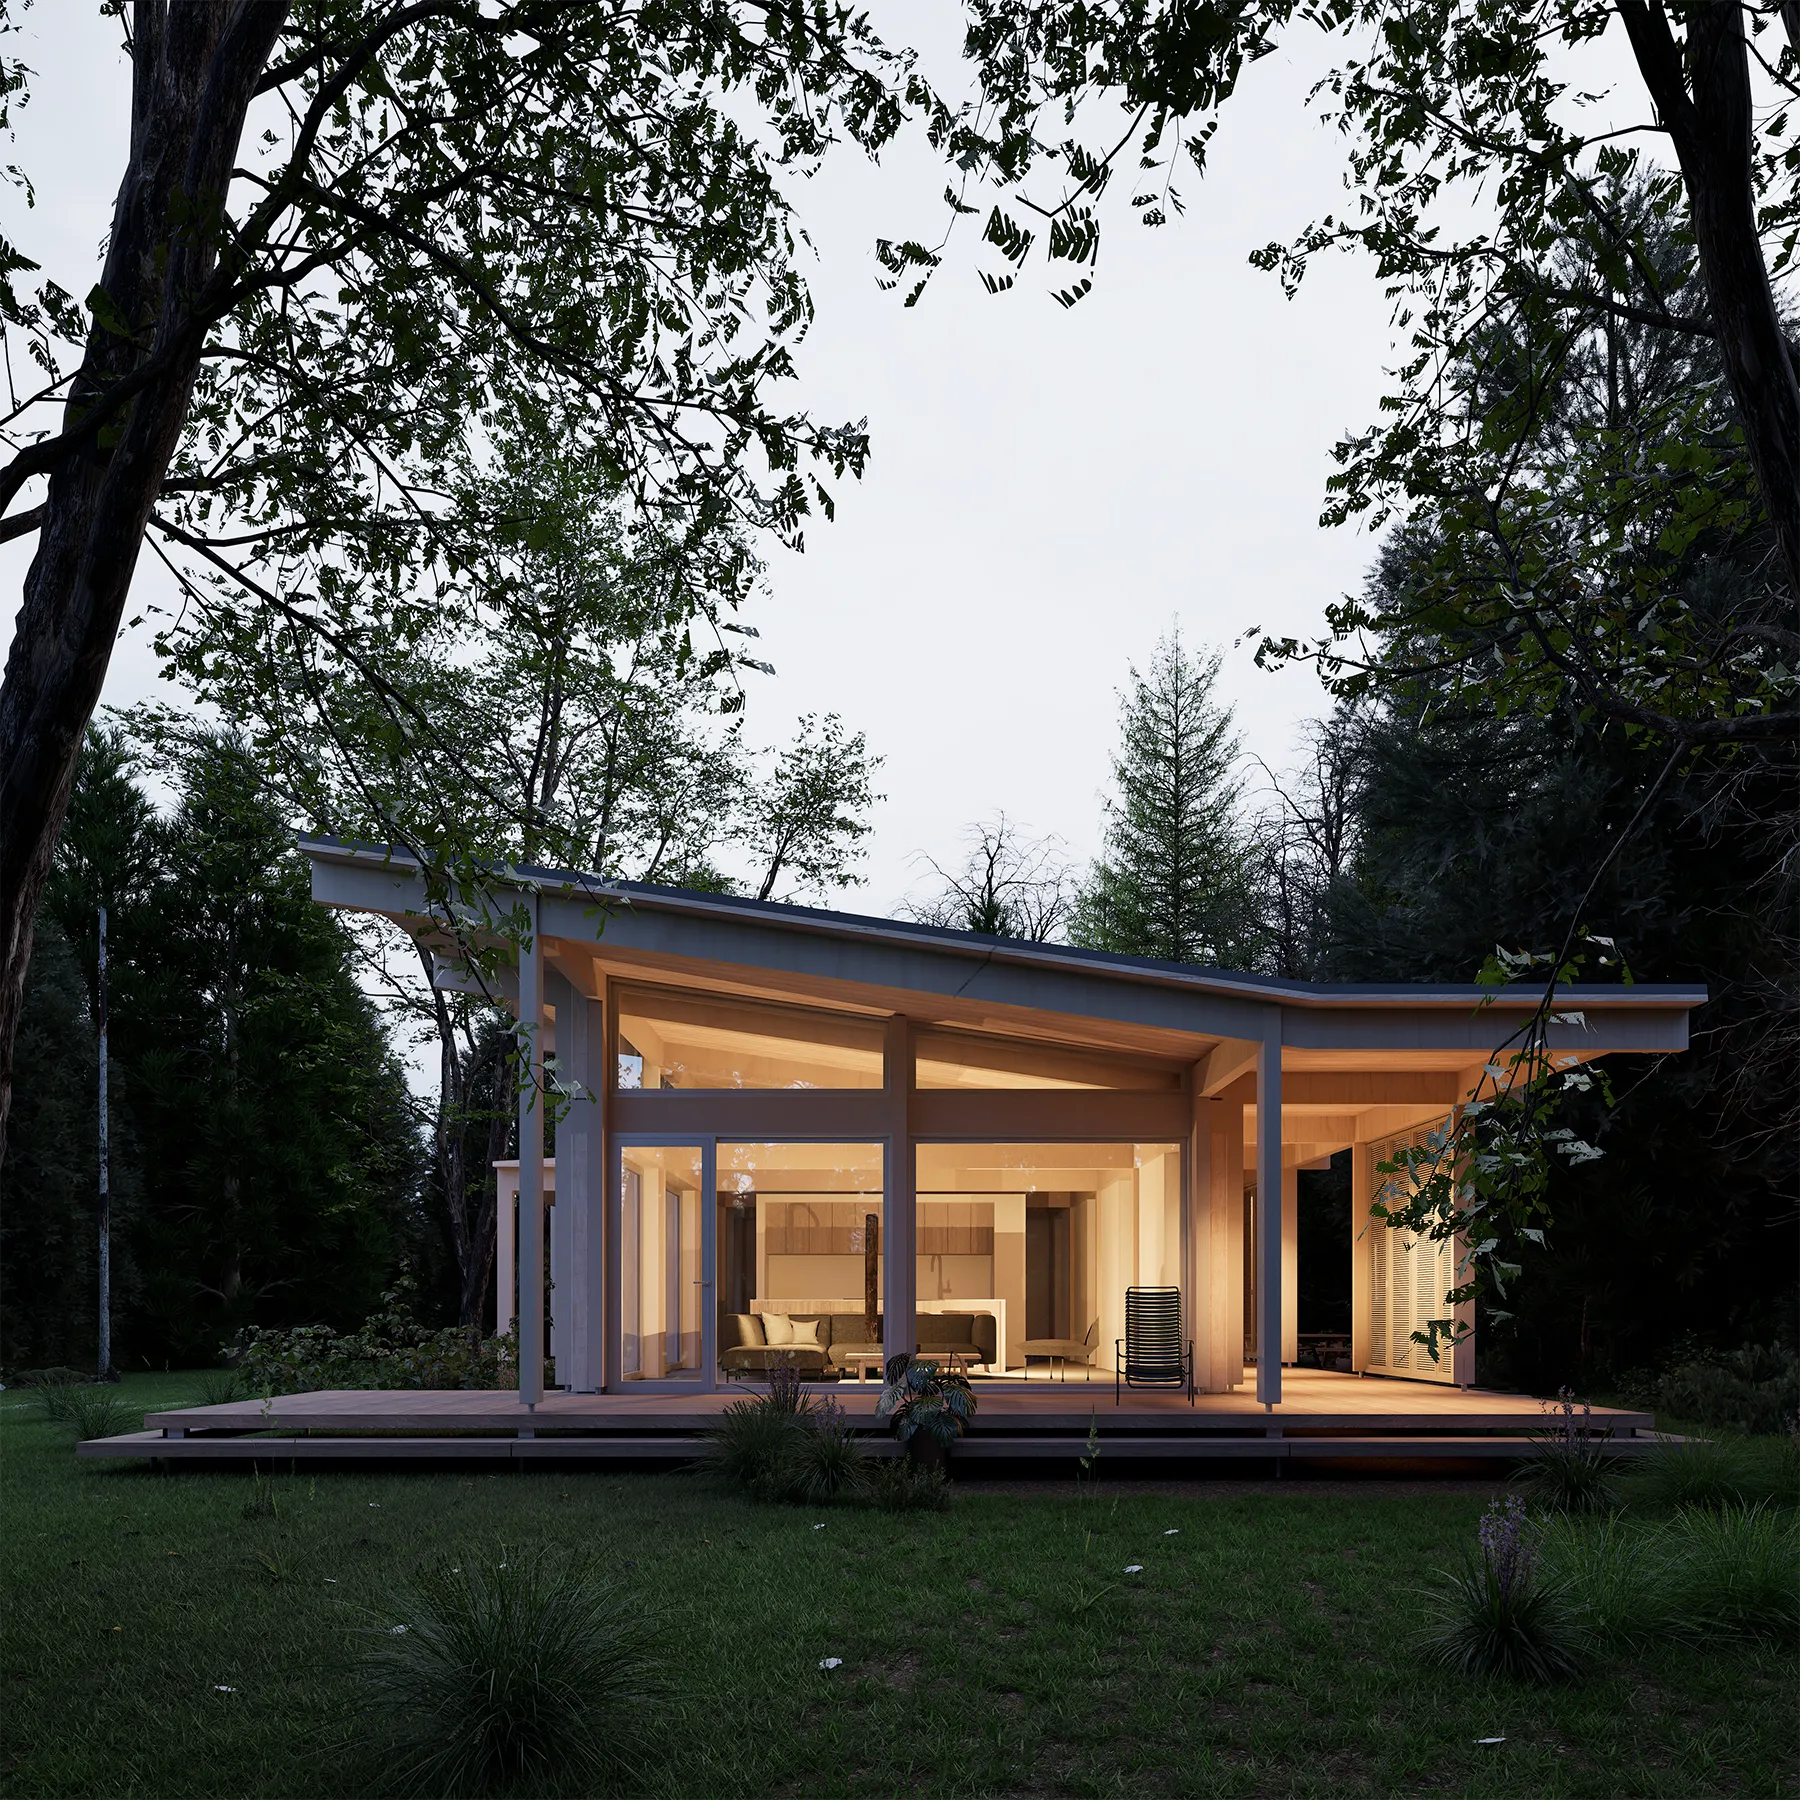
Simple and minimalist.  You can also create a pure volume, a minimalist retreat rooted in the landscape.
L.frame
Classic design
m
All about transition. The frame stretches out to create a patio, courtyard, or even a greenhouse. A gentle transition between indoors and outdoors.
L.frame
Flat design
m
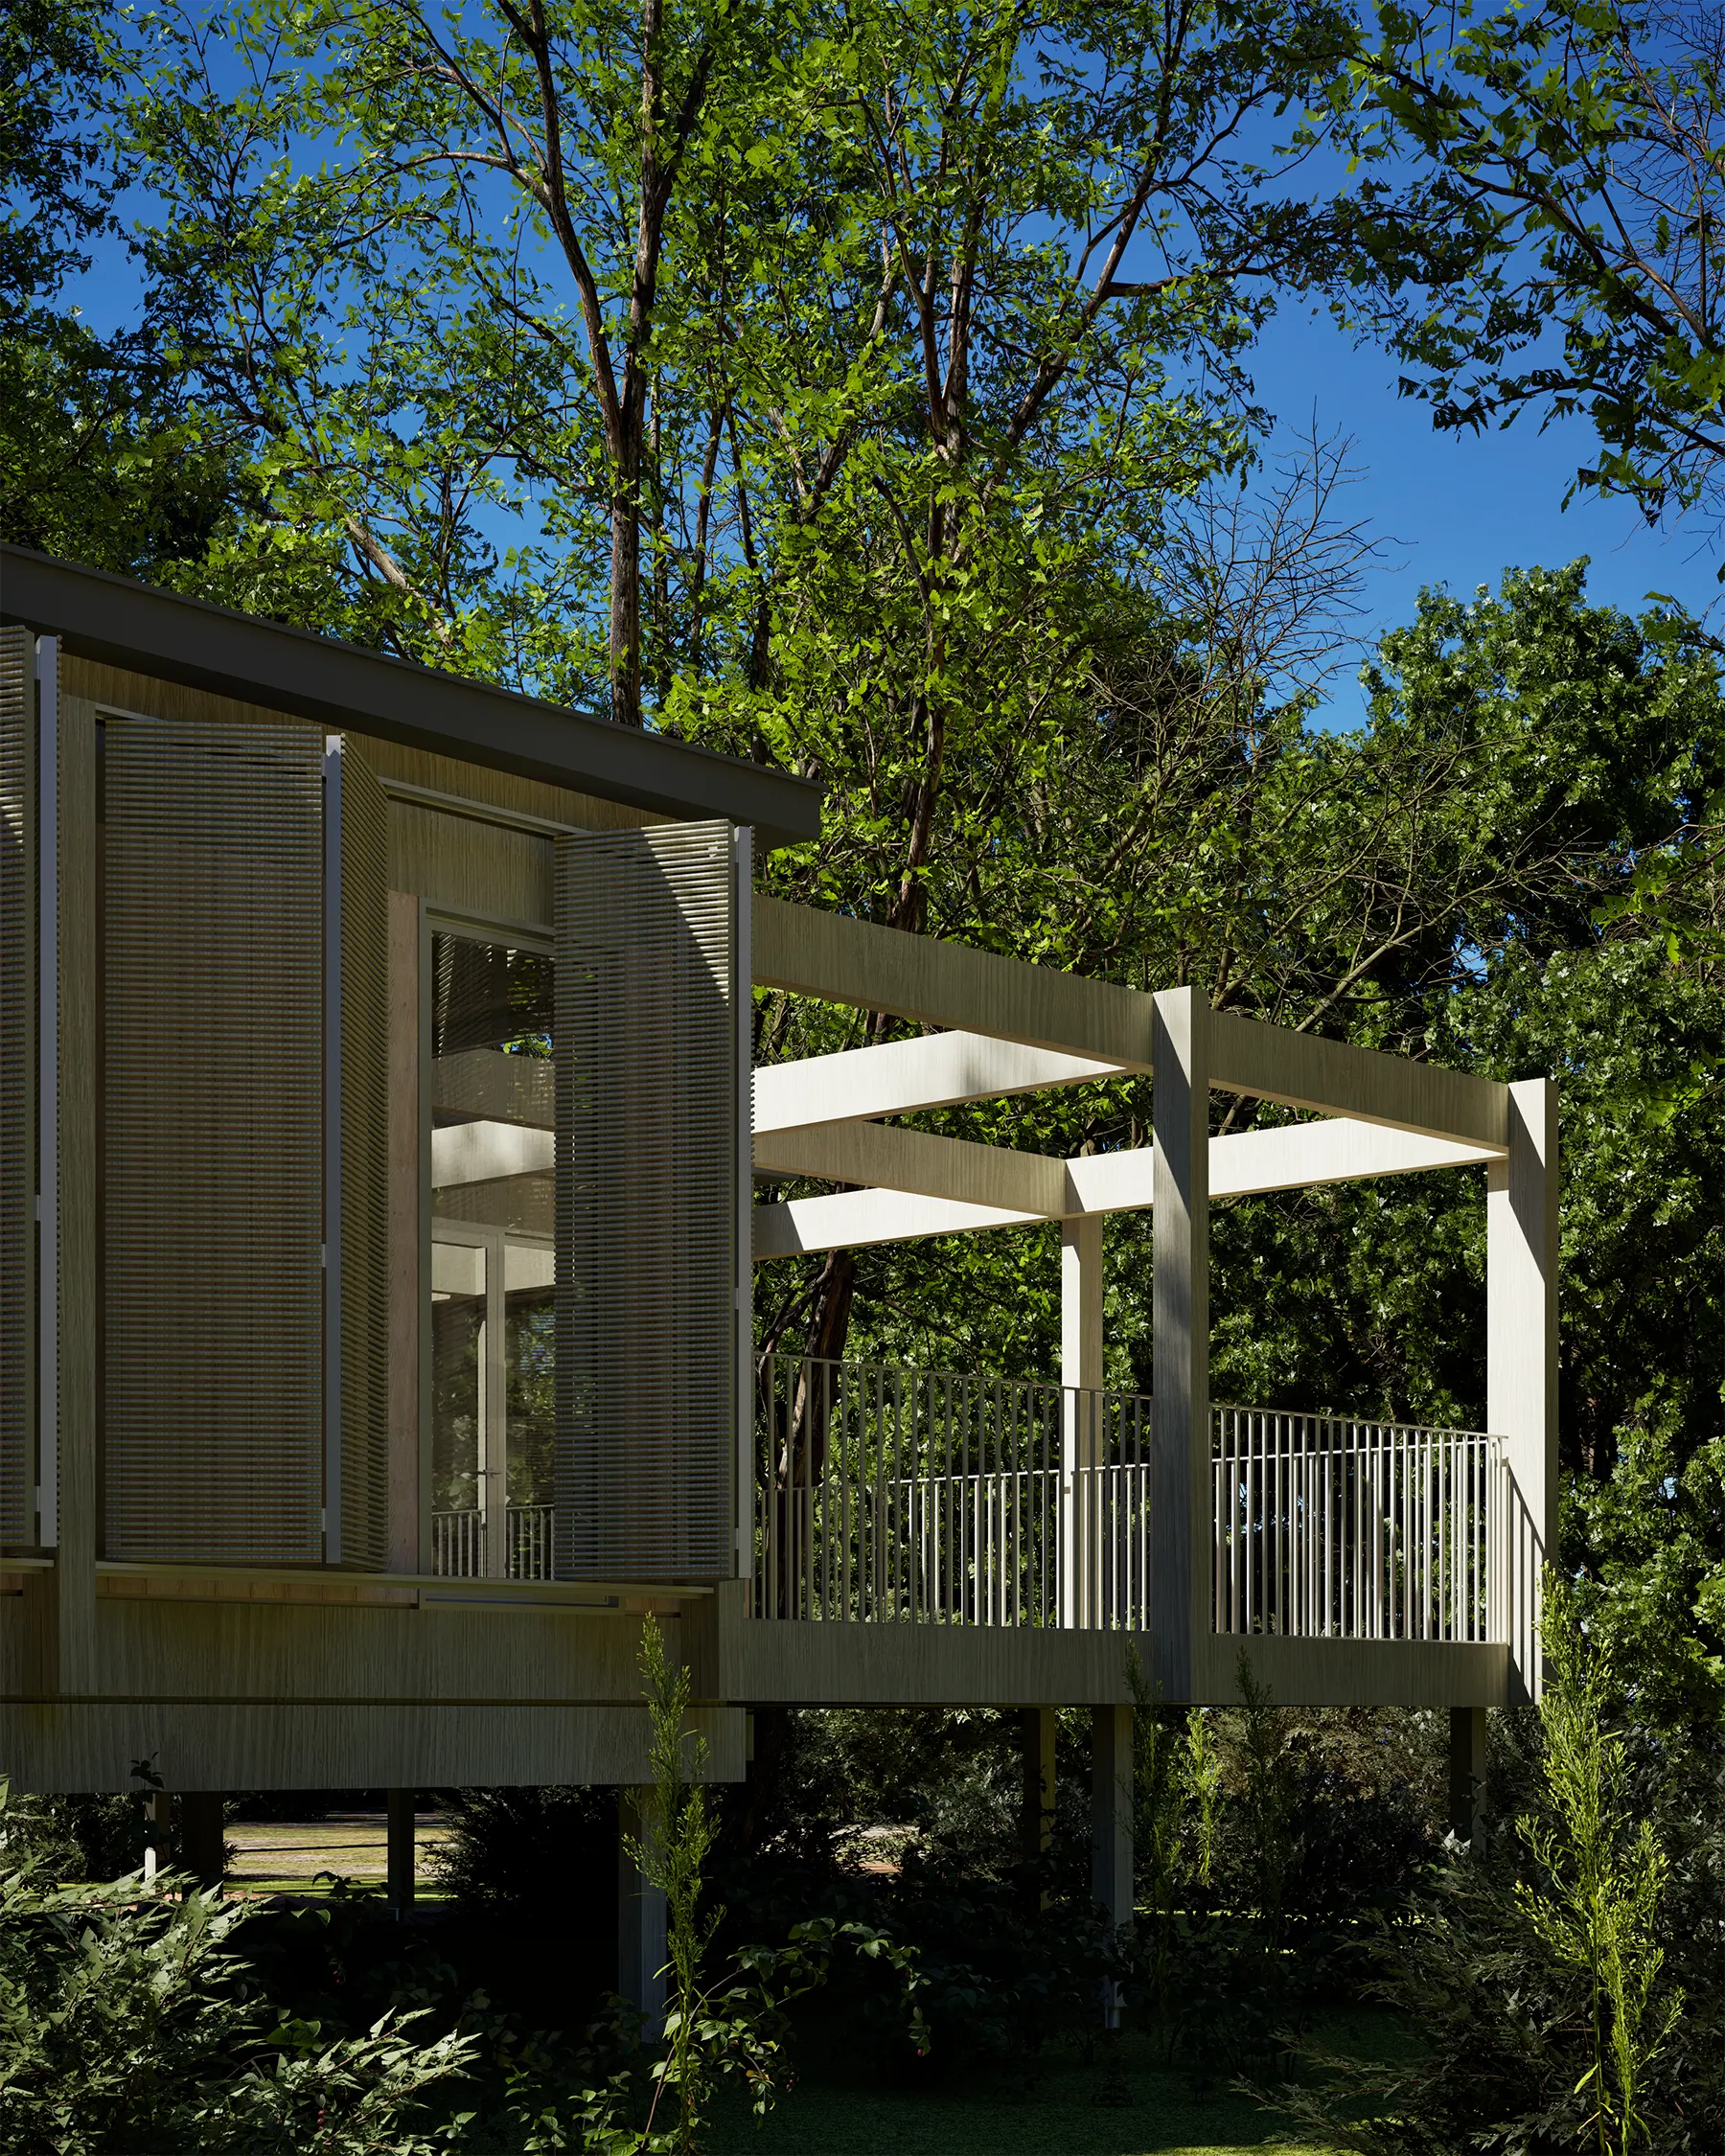
Filters light. Light transforms spaces. Okio is designed to vibrate with light, day and night.

Designed to be fully lived in,
with you, your family, and your friends

Flexible for hosting.

An office setup that transforms into a guest bed, a bunk mezzanine accessed by ladder — spaces designed to welcome a little more company than expected.

Open to the environment

Because it’s already there, Okio gives you the ability to make full use of it. With outdoor configuration options, inside and outside blend together to expand the living space.

Layouts that adapt

From a compact retreat to a family home, every layout is designed to make the most of the Frame. The spaces adapt to your needs, then evolve with you.

I.frame
SLOPE design
S

It all started with a chance encounter

Okio was born from an unexpected encounter at an event at HEC Montréal. One conversation, one idea, then the desire to rethink the way we design and build.Since then, the project has grown through conversations, new encounters and new possibilities. Because life is full of opportunities, and we never know where it may lead us.

Groupe d'amis réuni autour d'une table extérieure lors d'un repas convivial
image of real estate app on a mobile device

Start the adventure now...

okio.build

Discover the technology behind Okio
Why choose Okio?

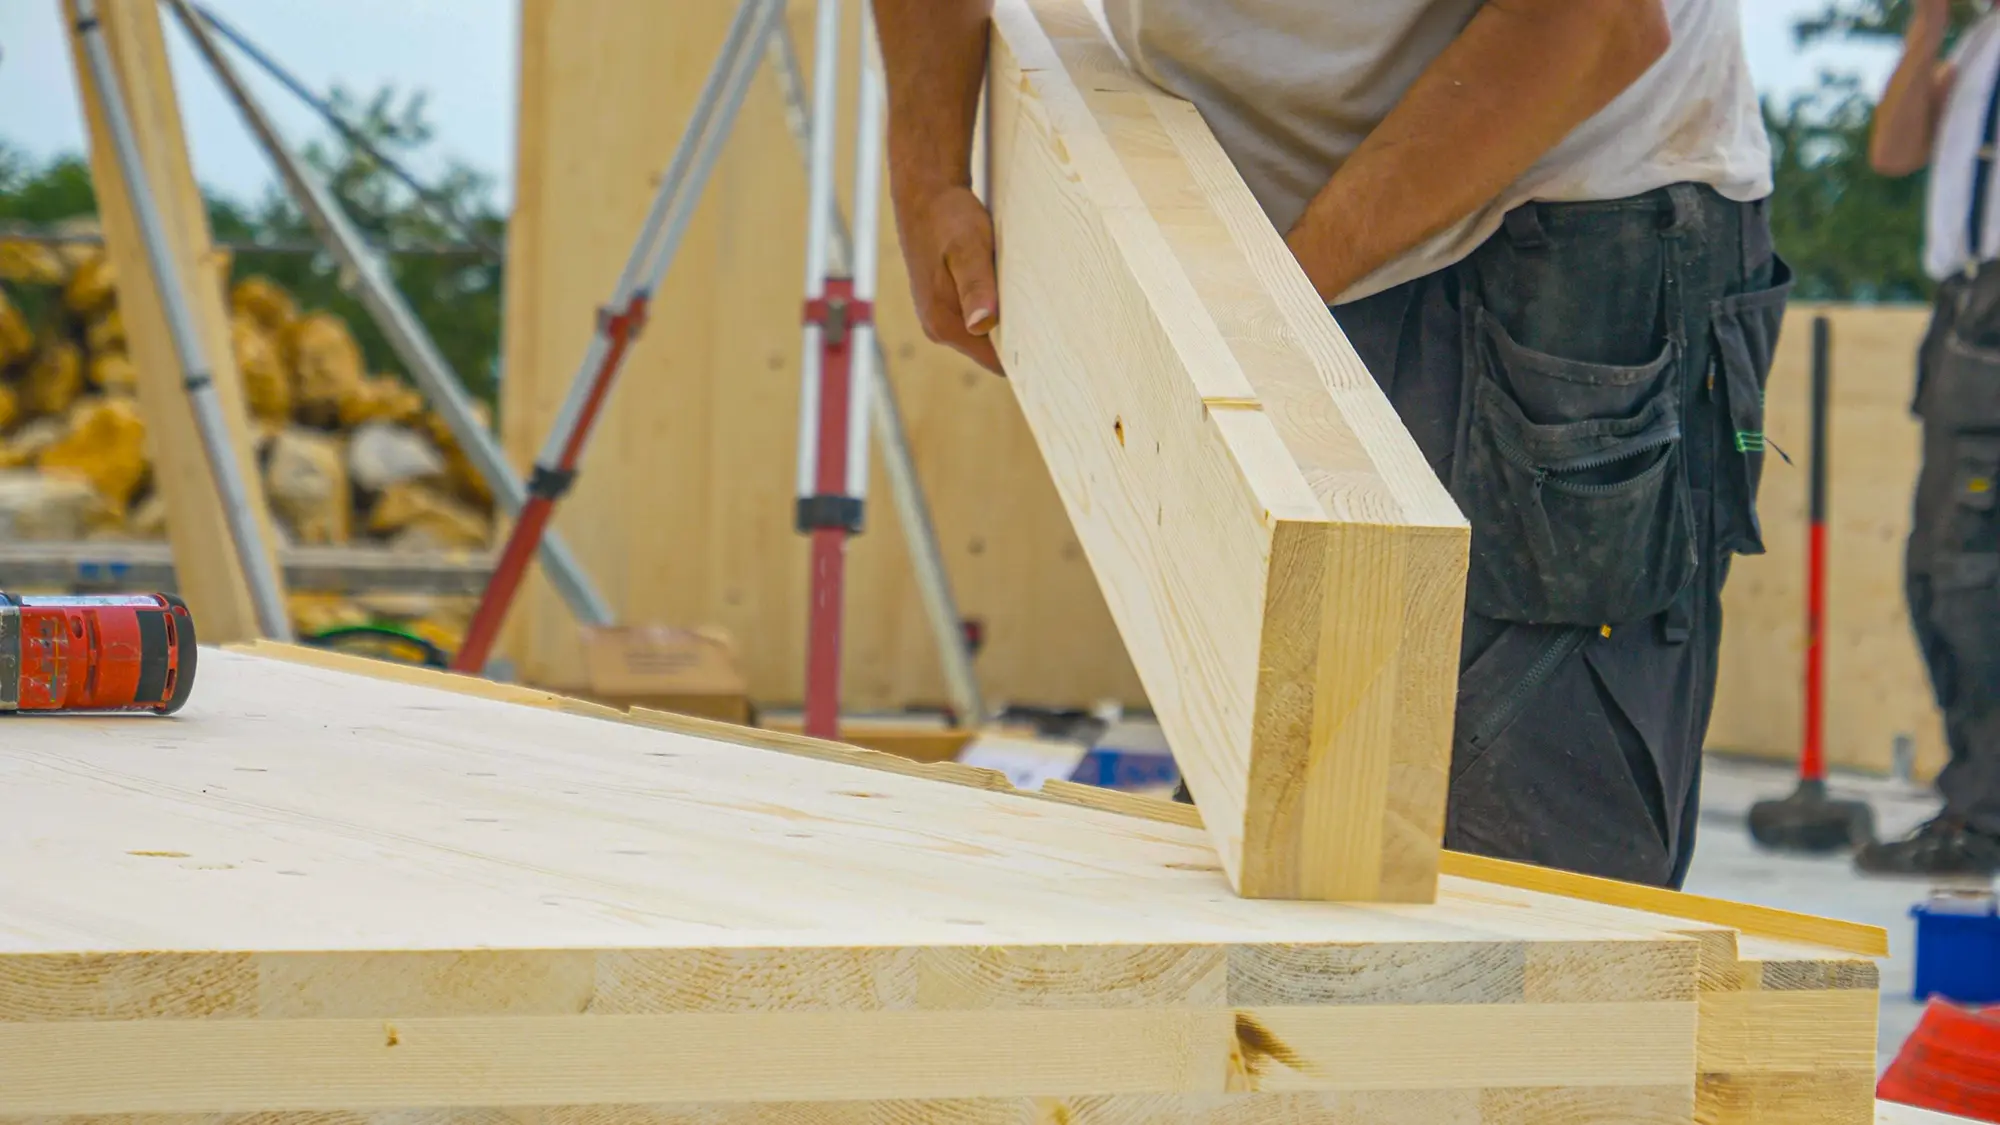
CLT
Engineered timber
Wood, but not just any wood. Okio relies on cross-laminated timber (CLT) for its strength, beauty, and sustainability. Combined with continuous exterior insulation designed to eliminate thermal bridging, this system promotes both comfort and energy efficiency.
la force du réseau
Filtre les vues. Les Okio sont concus pour créer une connexion naturelle avec les espaces extérieurs. Configurer des patios semis couvert avec des filtres de vues.
Okio: The power of the network. Okio builds a network of local material suppliers and contractors in your area. From design and permits to project coordination, Okio handles everything to provide you with a simple, seamless, and transparent experience.
cost control
Designed for better building. Every component is optimized: post-and-beam structure, panel insulation, and industrialized processes. This approach helps reduce construction timelines, maintain consistent quality, and optimize the balance between efficiency and cost.
Final price within 45 days
Numbers before surprises. Our configurator provides a realistic initial estimate based on a regularly updated database. Once you’ve coordinated with our team, you’ll receive an estimate tailored to your specific project.
Revit + Dynamo technology
A touch of magic. A lot of technology.  Using our proprietary algorithms, every project is automatically transcribed into a detailed BIM model based on its OKIO configuration code. This ensures comprehensive, accurate tender and construction documentation, monitored by our teams to guarantee execution without any surprises.
Adaptable
All your OKIO in one place. Your client portal brings together all the essential information about your project, your appointments, and your configuration. You can track its progress, easily find what you need, and later on, explore new possibilities for your OKIO.
Home automation
A smart home. OKIO offers home automation systems: remote control for lighting, shutters, blinds, and heating, for greater comfort and energy efficiency.
Ten-year warranty
Quality begins long before construction starts. Okio focuses on sustainable, proven solutions through the conscious selection of structural systems, building envelopes, and mechanical equipment. Every component is chosen to contribute to the quality, comfort, and performance of your home.

Double structure, optimal quality

Okio combines two advanced construction technologies: CLT and SIP panels.

Continuous, gap-free building envelope that reduces thermal bridging.

Home evolution integrated directly into the construction system.

All systems are independent and interchangeable: structure / envelope / exterior pods / mechanical loop.

Just like a Pokémon,
Okio grows with you

An evolution over time

OKIO grows with you. You can start small, then add, transform, and reinvent your space over the years without ever having to start from scratch. New products and conversion kits will be available directly in your customer portal.

Limitless possibilities

Every project is unique, yet all are built on the same foundation. Structure, envelope, and layout combine freely to suit your needs, your site, and your budget.

Your turn

Test sizes, orientations, and styles to find your perfect OKIO. Every choice transforms the model in real time: you can explore the possibilities, compare configurations, and visualize the result before you even start building.

Small
Large

Architecture, made simple

Designed with intention

Proportions, light, views, and flow are all considered in harmony. Every Okio home is born from a true architect’s perspective, with as much attention paid to the landscape as to the way you live.

Beauty works too

At Okio, architecture is not a decorative layer added at the end. The structure, the building envelope, and the openings form a single, cohesive, high-performance, and naturally beautiful whole.

Thoughtfully designed. Easy to live with.

More light, more nature, less clutter. OKIO offers a comfortable and flexible space to slow down, host, work, cook, or simply enjoy. From there, it’s up to you to make it your own.

I.frame
slope design
small

Questions before getting started?

Everything you need to know about CLT homes, design, and the Okio experience

Contact us
A Language brings together building techniques, materials and solutions that allow the different building systems to evolve independently. You can mix and match them a little like a Rubik’s Cube.

Each Language also responds to a particular climate and cultural context. The Okio Boreal Language combines mass timber with a Scandinavian spirit. It is designed for the Canadian climate, with an initial rollout in Quebec and Ontario.

It’s your Pokémon! At Okio, everything starts with the Frame: the basic matrix that determines the available layouts, floor areas and price ranges. There are three types of Frames:

A-Frame: ultra-compact layouts inspired by tiny houses, in sizes ranging from XS to S;

I-Frame: an ultra-flexible, optimized grid designed to make the most of every space;

L-Frame: more generous, family-friendly layouts featuring pantries, large bedrooms and living spaces organized around a courtyard.

A Style is a significant transformation of the Frame that gives it its own architectural expression, benefits and characteristics. Think of it as your Pokémon’s personality: the foundation stays the same, but its appearance and the way you experience it change.

All Okios are presented with the same finish palette to make them easier to compare.

A finish palette is a combination of exterior cladding, window colours and roofing. What you see in okio.build is therefore a starting point, not the only possibility. « Color switches » will be introduced in interactive 3D models.

It’s a little like levelling up your Pokémon. Every Okio is designed from the start to evolve without having to begin again from scratch.

For example, an upstairs bathroom can be planned directly above the one on the ground floor, while an office can later make way for a staircase. When you choose a Size, you are also choosing what the construction industry calls a project phase.

Yes. Okios are customizable by nature: every project is unique and every Okio is different.

An architect will help you adapt the Okio Language to your site and your vision. You can play with furniture options, outdoor amenities and pods, as well as different finish palettes.

Want to go further? The Okio Adapt package allows you to modify the layout. With Okio Custom, we can even develop a new Frame specifically for your project.

Okio is still in development. We are moving forward step by step, using feedback from our members to refine what we offer.

However, it is already possible to start a project with us. Before the full system officially launches, the preparation of drawings and specifications simply follows a more traditional and personalized process.

Okio is designed from the start to simplify and optimize construction. The clear separation of its components and the use of prefabricated processes make coordination and on-site assembly easier.

The timeline varies depending on the model, site, permits and regional partners, but the system ultimately aims to make construction possible within a few months.

Absolutely. Your okio.Live account allows you to save your project and stay informed about news, events and upcoming features.

Some new features may also be offered to members of the Ookio Family first, allowing them to discover and help us improve them.

Start by using the password recovery option. If the problem persists, email us at contact@okio.design and we’ll help you regain access to your account.

Okio is building a network of builders and manufacturers who share our interest in its construction system and in new ways of building.

If you would like to manufacture, build or contribute to the rollout of Okio in your region—or if you have a business proposal for us—email us at business@okio.design.

Okio is a new way to live.

A living, evolving system, built to last.

Build your okio